Saturday, May 7, 2016

Of "Fluffies" and other fun spring stuff

We have recently started visiting a new park about a mile from home called Highlands Park.  The main part of the park is a huge outdoor pool complex, but off to the side is a wetlands/marsh area with boardwalk trails.  We stopped once just out of curiousity, and within minutes we were hooked.  On our first visit, we saw a Great Blue Heron, so we keep going back looking for "the big guy" and we now have fallen in love with the other fun wildlife.

After the heron, it was the frogs, and then the Mallard duck family with 5 babies, and most recently we've discovered a Canada goose family with 5 babies as well!

Enjoy our photos and videos.  Make sure your sound is on for the videos!

Let's start with "The Big Guy"  - AKA Great Blue Heron:
(These are from different dates from April and May - I assume it is the same bird?)
He really doesn't move enough to take videos of.  These birds are the KINGS of Patience!
.... and I apologize that I can't tell a male from a female. Maybe my Bird Expert Friends
can help me with this...


April 16 was Frog Orgy Day.  This was a total accident - we just happened to stop by on the day all the frogs decided to go CRAZY with their annual spring mating ritual.  They were hard to see in places, but there were times we could see them jumping around.  

Video of Loud Frogs 4-16-16


Next come the ducks.  We have seen LOTS  of Mallards in the area this year.  They have been actively coming to our feeder in the back yard, and there are MANY at the park.  One pair is now raising 5 babies:  


These are the pair we have at home - we have named them Hershel and Matilda.  They come 2-3 times a day - waddling up from the creek behind the house.  They really have personality!


Then there are the geese.  I was so excited to see Goose Fluffies yesterday!  We think we counted 5.  See how many you can find!  We think they are a little younger than the Duck Fluffies.


Video of Goose Fluffies 5-6-16

Here are some general photos of the park:
It really is an oasis in the middle of a very busy neighborhood.


A few more photos from home:


Hope you enjoyed this little romp through nature.  Come back and look for more fun in the days ahead!

:)Amy


Everything Including the Kitchen Sink

Kitchen Remodeling!  Have you ever done it?  If you have, then I suppose you will be able to understand where I am in the process, but this is new to me, and there is a pretty steep learning curve.

During Spring Break (last week of March) I met with my kitchen designer, Robin from Jae Co.  She had recreated my tiny kitchen in her CAD program and was able to show it on a big-screen TV in a conference room.  I felt like I was on one of the HGTV shows like Property Brothers!  There was my little kitchen on TV!

Here are photos of my current kitchen:  Let's start with the sink side:

At the far end, next to the wall, will be a tall tray cabinet for cookie sheets and serving trays. There is currently a tray cabinet there, but it has a permanent shelf in the middle which means all trays need to be turned side-ways, and pizza pans barely fit at all under the shelf.  The new cabinet will not have a shelf in - it will be totally open. 

 Then comes the dishwasher.  Unlike 99.9% of the population, Hubs and I do not use dishwashers.  We never have.  We prefer to do the dishes the old-fashioned way, and it has served us well over the years.  One reason I don't like dishwashers is because I saw how my mother's dishes and glassware were ruined because of the repeated exposure to the extreme heat of the dishwasher.  By the time we were clearing out her house, many of her everyday glasses were cloudy - the clarity was totally gone - and many of her everyday dishes had lost their sparkle.  Another reason we don't like dishwashers is because we don't use very many dishes a day, and it would take days, and all our dishes to fill up the dishwasher for a full-load to run.  That just doesn't make sense to us.  If we cooked a lot of really big meals, or were feeding more people, maybe it would make sense on that level, but not just for the two of us.  Since we've never used our dishwashers, and since we've always lived in places with very small kitchens and not much storage, we've always used our dishwasher for storage.  We keep all of our dishtowels on the top rack, and things like boxes of foil and baggies in the bottom rack.  We have plastic utensils in the silverware holder, and paper napkins right next to that.  

Because I understand the importance of a dishwasher to many home-buyers, I am keeping the space available for a dishwasher to be installed, but my new kitchen will replace the dishwasher with drawers.  There will be a top drawer that will be the same size as the silverware drawers on the other side of the sink, and then there will be 2 deeper drawers below that which will hold the towels and and other supplies that are currently in the dishwasher.  For me, that is a much more efficient use of space.  If/when I ever want to sell the house, I can easily have a dishwasher installed, or make that available to potential buyers.  

The big change to the lower cabinet to the left of the sink will be the installation of pull-out shelves that will be similar to this:


One of the main reasons I am doing this remodel in the first place is because as it is now, my big empty open cabinets are so difficult to access that there is a lot of wasted space in them.  I can't reach to the back of the bottom shelf, and the top shelf is only about half as deep as the cabinet.  That's just not a practical use of space.  These shelves will pull all the way out, allowing me to use all that space and to easily get to everything I put in there.  

Last but not least on the sink side is the end toward the dining room. As you can see in the photo of the current kitchen, there are open shelves at the end.  I have asked for a closed cabinet instead, so the whole thing looks more finished.  I think that space will be more versatile if we can close/hide it.  

Here is the computer rendition of the new cabinets for this side:


You will notice there is a small cabinet just to the left of the sink.  This will have the option of being
used for a trash can if we take out the top sliding drawer.  But we don't have to use it for that.  As it is now, we keep a small trash can under the sink and a larger one in the laundry room which has no laundry equipment.  We want to get a washer and dryer eventually, so we will need a new home for the trash can when we do that.


These cabinets are KraftMaid, and they offer a paper towel holder that goes with the cabinets, so we are getting that.  We will also have under cabinet lighting under both upper cabs, and so there is a light molding around the bottom of the cab to hide that.  The lights will be hardwired into a switch on the wall, and there won't be chords tapes to the underside as there are now.  

All of the drawers will be full-extention and soft close, and the cabinet doors will also be soft close.  There will be one silverware drawer with a two-level removable divided tray.  

The stove side is very similar.  The lower cabinets will also have the pull out drawers.  
Here is a photo of the current kitchen:


And here is the computer drawing of the new version:


I started out wanting the stove to be in the middle with the cabinets on each side the same size, but if we do that, there isn't enough space on either counter for our microwave, so we are keeping it as it is now with the cabinet to the left being larger. On the outside end will be a fake door panel so it matches the door on the end of the sink side.  

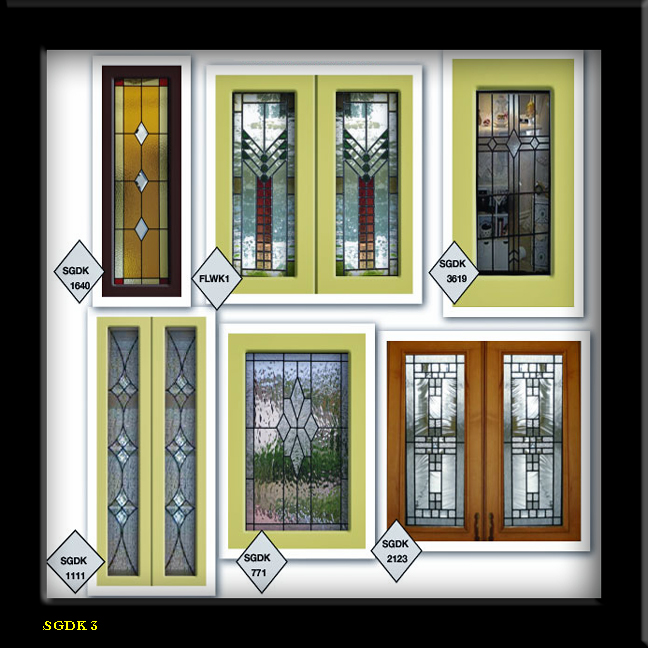
We are reducing the size of the range hood by 3" so it is the same size as the stove, which will make the upper cabinets a tad larger on each side.  Then the doors over the hood will be made to take art glass inserts, and that's where I'm going to put my Frank Lloyd Wright Art glass, with lights inside that cabinet.  I think this might be the part I am the most excited about.  

Now to my sink.  I have decided on a Karran quartz composite sink in bisque.  Here is the design:


Still to be chosen is the faucet fixture, and all the cabinet hardware.  I am doing homework on those items now.  I know I want my hardware to be Mission Style, and I have toyed with the idea of having each knob or pull in a different design just for fun, but that might get a bit pricey.  Some cool knobs I have found are $35 and since I am going to need about 24 items, that might be over-the-top.  

I also need to buy a new garbage disposal, and I'm leaning toward one of the new models of In-sink-er-ator.  What I've read on line about them sounds really good!

Here again is a photo of the samples of backsplash, countertop and door color (not style):
The cabinets will be oak and stained in a shade called "Fawn".  The counter is Silestone Quasar.


We are keeping our appliances, and the flooring isn't changing, Right now, this is all scheduled to start happening on July 11.  I still need to order and pay for the cabinets, counter and backsplash, then get the other stuff to have here for the crew.  Some of the old cabinets are going to be installed in the garage (uppers from sink side, and lowers from stove side) for use with gardening supplies and other garagy stuff. 

So, that's where we are in this process.  Whew!  Excuse me while I browse the internet for fabulous, and inexpensive hardware!  I look forward to posting photos of the process and the finished product.  Stay tuned!

:)Amy


Saturday, April 23, 2016

The Odyssey Continues - Slow Progress is better than No Progress!

Hello Friends,

Today, I'm going to share an update on the weight loss.  In my March 20 update, I had just hit -40.  As of today,  I saw -43 for the first time.  The last few weeks I have watched a very very slow decrease on the scale.  I have been setting goals of 1 pound a week at the start of each month, but I'm not making that.  I lost 7 in Jan and 5 in Feb, but March and April are not making a pound a week.  At least I am still going down.  That is better than going up!

As slowly as things are going, there are still a few accomplishments I can report.  Probably the most important one is that I had entered a Biggest Loser contest in my school.  It started Jan 1 and ran until the last day before Spring Break which was March 24.  I was able to turn in a weight loss of 15 pounds in that time which was 6.38% of my total body weight, and that put me in 4th place and in the money for $20!    I think I am going to frame the $20 bill I got.  The whole I idea of ME winning a weight-loss competition is mind-blowing!

Another accomplishment was my shopping expedition over Spring Break.  I was able to buy size 18 capris for summer along with some other sporty summer clothes.  I am also now solidly in size 18 jeans and dress pants... and these are dress pants withOUT elastic waistbands!  I know my male readers won't fully appreciate that, but for women, that is a BIG deal!  To put this in perspective, my wedding dress was a size 18/20 in 1982.  I have not been in size 18 pants for more than 25 years.

As of the April 13 WW meeting, I was "officially" at -40 in my WW record book.  Since my afternoon weigh-ins typically lag behind my naked-morning weigh-ins, it felt good to finally catch up in that regard as well.

At WW, we started a new session of meetings, and we were able to get quite a few new members.  3 people joined from my building alone, and I would like to think they saw me as a walking advertisement and jumped on the band wagon at least partly because of me.

So, that's the report.  Slow progress is better than no progress.  I'm still surprised every day that I've lost more than 40 pounds.  I keep looking at the scale and thinking it must be some sort of mistake.  Can I make -50 by the end of the school year and -60 by the time the next school year starts in mid-August?  Big questions!  Stay tuned for the answers!

Thanks for sharing this with me!  Come back again soon!

:)Amy


Saturday, April 9, 2016

Kitchen Stuff - Decisions Being Made

Hello again!

I met with my kitchen designer yesterday to discuss the cabinets.  I am working with a company called The Jae Company.  My designer Robin has given her permission for me to discuss them in my blog.  The designer had my kitchen design in a computer program which she was able to share with me as we discussed.  I had given her my general "likes" from the samples she showed me, and she got measurements and pictures from my contractor.  I will be working with Paul from Handyman Matters.  I will buy the cabinets and countertop directly from Jae, and then Paul and his people will do the installation.

For the most part, I am asking that the basic footprint remain the same, but we are going to have to tweak some of the cabinet sizes just a little to make things fit the way I want them to.  Since I am keeping the same fridge and stove, it is handy to just measure around them.  Also, the current flooring in the kitchen is laminate, and then the dining room is carpet, so the line where the carpet starts has to be respected.

One thing that I wanted which I am not going to get is upper windows in my cabinets.  Take a look at this photo from the internet:


The feature of the lighted windows at the top of the cabinet doors is very common in this Craftman style design.  So this was something I asked for.  However, it can't happen in my situation because I have a 12" soffit above my cabinets. That means that my cabinet doors are only 30", and the cabinet company doesn't make 30" doors with upper windows like that.  It is affected by the other part of my design - the center verticle piece, seen here:


Notice in this example below that the cabinet doors are taller.  Probably 42". But because we have the 12" soffit, that won't work.


My idea was to have stained glass in the windows - some sort of Frank Lloyd Wright design - with lights inside that can be dimmed.  They would provide a nice ambiance in the kitchen.  Since that can't really happen the way I want it to, we are going to see about putting the stained glass panels in the doors above the stove hood.  I can have a total glass panel in the door, and since the cabinet above the stove is small (about 12") that should work.  There seems to be a lot of Wright glass design available.   Here are some examples that I found by browsing online:


Kitchen Designer Robin says it will not be a problem to work with glass people to have glass inserts made to fit in the doors.  I didn't want my main cabinet doors to be all glass because I really don't want to be able to see the stuff IN the cabinets, but I'm willing to do that with the small doors above the stove.  We'll see...

The next topic was countertop.  As I was wandering around the showroom at Jae, I noticed that they actually have an entire kitchen laid out with my first choice of counter top - Silestone Quasar.  Here is a photo I took that shows a much larger section than the little square I brought home with me:


The cabinet door in this photo shows the fawn color I've chosen, but not the design.  Seeing the larger layout helped confirm this choice of counter for me.  I'm still not thrilled with the choice of Silestone being made in China, but Cambria doesn't really have anything close to this.  

The next thing I have to pick out is my sink.  Robin has recommended quartz composite undermount, so I'm going to look into those options.  There are lots of options available.  I will try to pick a light color that goes with the counter and backsplash - probably something off-white/beige, but I don't want it to look dirty.   Here are some examples:


Once I get the sink selected, I will work on the faucet fixture choices.  

The process of installation is going to be sort of complex because of my choice of a quartz countertop.  The countertop people have to have the cabinets installed before they will measure for the counter.  Then the process of getting that made will drag out to 2-3 weeks.  Paul has agreed to put a temporary plywood counter, and (probably) my current sink in temporarily so we are not totally without that part of the kitchen for that long.  

As of right now, I'm planning for all this to happen in July, so I will need to finalize the cabinet choice in May so those can be ordered.  Also, the sink needs to be here when the quartz people come to measure so they can take the sink with them and under-mount it.  Once that is installed, then Paul's people will do the backsplash, which you can also see in the counter picture above.  That will probably come from Jae as well.  

Still lots to decide, but progress is being made which is exciting for me!  I will keep you posted!

Thanks for reading, and come back again soon!

:)Amy


Friday, April 1, 2016

A New Renovation Project - Share your advice!

Hello Friends!

Today's blog entry is going to introduce you to my Kitchen Remodeling project.  Those of you who have been with me for years might remember the House Remodeling that happened in 2012.  At that time, we did nothing to the kitchen at New House.  Now, it's time!

I started the process with estimates from 2 local remodelers, and I have selected the company I want to work with.  (More about the companies involved later.) Now I am in the process of selecting the finishes and products.

For cabinets I am looking for a warm golden brown wood cabinet in the craftsman style (sometimes also called Arts & Crafts, or Mission or even Prairie).  So far, I have selected a cabinet style from KraftMaid called  Townsend.  Here it is in my kitchen next to my existing flooring:

This is "Honey Spice" color. 

Here are some samples of a shade darker called "Fawn".  

In these photos, the samples look more blond than they do in person.  In the light of my kitchen, they have a much warmer and richer look to them.   I have chosen the Fawn color because it matches the cabinets that are already hanging in my laundry room.  
On the Kraftmaid website, the colors look very different again.  


If you do a Google Image search of any of these style names, you will get a bazillion photos of variations of this style.  

Next comes counter tops and backsplashes.  After much homework online and conversation with a kitchen designer, I've decided on quartz counter tops.   There is much info online about the benefits of quartz vs. granite vs. laminate.  The main selling point for me was that quartz is not porous and doesn't have to be sealed periodically to remain stain resistent.  It is also heavier and harder than the other options, so it is much more resistent to any damage.  I do not want any surfaces that have to be babied or treated a certain way in order to stay nice.  My kitchen doesn't get direct sunlight either, so there won't be any fading from direct sun.  I asked about an "Eco" counter which is made of recycled materials.  The designer I spoke with said they are more expensive, offer fewer color/style options and often come from manufacturers that don't stay in business long.  She did not have a good opinion of that option.  

My quartz manufacturer of choice is Cambria. Design options from Cambria They offer many different color and style options, and they are a US company.  Another option is Silestone, but that us made in China, which I am not thrilled with.  Silestone Color Choices

Let's look at Counter tops, shall we:


Option 1

This is Lincolnshire by Cambria.  It is ok, but both Hubs and I feel it has a tad too much black in it.  


Option 2

This option is Quasar by Silestone.  So far it is everyone's favorite,  My two concerns are that it is too much like the backsplash - maybe we need more contrast - and it is made in China.


Option 3

This is Linwood by Cambria.  It is very similar to Option 1 without the black.  This is what I am leaning towards right now because of the contrast it offers.  I would love to hear your preferences.  Please tell me what you think:  Quasar or Linwood?  

The backsplash you are seeing in all of these photos is the handsdown fave of both Hubs and me. This is American Olean - Laural Heights - Elevated Beige.   It is porcelain tile.  I like the variety in it, and it really goes well with the cabinet color:


As of now, the plan is to replace all the cabinets, countertop/sink and backsplash.  We are not changing the basic footprint, existing flooring which is laminate, or appliances.  

One of the reasons I am doing this is because the lower cabinets have a lot of wasted space in them.  they are too deep to easily get into without kneeling on the floor, and I can't do that.  So I am asking for slide-out shelves in all the lower cabinets.  

Also, we have a dishwasher that is a-n-c-i-e-n-t.  I actually store all my dishtowels, aprons, baggies, etc, in it.  Hubs and I have never used a dishwasher since we've been married.  Ever.  My mother used one for decades, and it ruined her dishes.  Hubs and I don't cook enough big messy meals to make it worthwhile, and we really don't want to have to get new dishes in a few years just because the extreme heat of the dishwasher ruined what we liked.  So - brace yourselves - I'm having the dishwasher replaced with deep drawers.  I am also telling the designer to make sure that space is the right size for a dishwasher so that a new owner in the future can easily have one put in.  

The plan is to have this done in July.  It will take about 3 weeks because once the cabinets are installed, then the quartz people will measure for countertop and that will take a couple of weeks to come in.  My contractor has agreed to put in a temporary countertop and sink while we wait so the kitchen can still be used during the wait time.  

The only things that have not been selected yet are the sink and faucet.  I am looking into getting a quartz-composite sink.  My designer says they are the way to go for durability.  It will be an undermount as well.  I will talk more about this once I've looked at options.

Please let me know your thoughts on the countertops when you get a chance!

THANKS!
:)Amy


Sunday, March 20, 2016

The Odyssey Continues - The March Report

Hello Followers,

March has been a frustrating month in the weight-loss department because I've been stuck - bouncing around between about the same 3 numbers.  I started the month at -39, but I haven't seen that number since March 1.  -38, -37, -36 and even a couple of views of -35 have been the norm.

Today, however, I seem to have broken through.  I actually saw -40 on the scale for the first time EVER!  WOO HOO!!!  I would have jumped up and down, but then I would have broken the scale, and we can't have that now can we!

This has been a very interesting week in the food department.  On Wednesday, I talked with my WW Leader about my plateau.  She had me run down a list of things I'd been eating and she said that even though I am staying within my points,  I might be using too many of my precious points for junk/snack foods, so I left the meeting resolved to cut down on my snacks.  She also suggested that I needed to change things up - change the routine.

The timing of this conversation could not have been better because on Thursday afternoon, I left for a short trip to visit friends a couple of hours away.  I was a little scared because I knew I would be eating in unfamiliar restaurants for 3 days. However, I didn't take snack stuff with me so that I wouldn't just sit in my hotel room and eat in the evenings before bed.

At Wednesday's meeting, I asked the group for their suggestions of what to get at Olive Garden, knowing that would be dinner on Thursday.  Several people suggested items that would be good for me, so then I did my homework.  I pulled up Olive Garden's menu on 1 tab and Weight Watcher's website on another tab, and I figured out what would be best.  I chose the Baked Tilapia and Shrimp meal which was 8 pts.  I learned that bread sticks are 4 and the house salad was 5, add a glass of wine for 4 as well.  Ok - I had 2 breadsticks.  However, because I had planned my meal the night before, I purposely ate fewer points than usual for breakfast and lunch, and I managed to do well for the day.

Friday, I had a banana and a small muffin for breakfast at the hotel, then I had a typical school lunch - deli turkey sandwich (on a round sandwich thin), a Kraft cheese stick and an apple.  So, I was ready when we went to The Black Angus Steakhouse in Van Wert for dinner.  My 8oz filet mignon was only 9 pts.   That came with free brocolli and a salad with dressing on the side.  Add a 4 pt. glass of wine, and the little 4 pt. bag of Famous Amos cookies that I bought when I got back to the hotel that night, and we had another good day!

Saturday was good as well.  For breakfast at Bob Evans, I only had a bowl of fruit and an English Muffin with Strawberry Jam.  I ate light because I knew I would be meeting friends for lunch at The Old Barn Out Back.  I did my homework there too and found out they had a salad buffet, so that was what I planned on having.  Little did I know, their salad buffet is actually HUGE and it really draws in the patrons.  Most people just get the buffet there on Saturdays.  So, I had a nice salad with low-fat dressing (lots of "free" toppings to chose from), some fruit, a spoonful of potato salad and a spoonful of cole slaw.  I got a baked chicken leg/thigh (pushed the skin aside and just ate the meat), corn and carrots, then I splurged on a brownie for dessert.  I was very satisfied with my meal and not many points were spent.

Once I got home in the evening, Hubby and I made our own pizza.  My slice of 1/4 of the pie was 8 points.

Here I am today, lookin' at -40 on the scale after being stuck for 3 weeks, and eating out for 3 days.  Wow!  I am very pleasantly surpised!  What I have learned is that it is possible to eat healthy in restaurants with a little planning and careful choosing!  Lean protein, fruits and veggies are always there - as long as you are careful of the toppings, you can do quite well.

At Wednesday's meeting, we also talked about habit.  For me, for most of my 56+ years, I have eaten what I wanted, when I wanted.  That is now a habit that is hard to break.  Planning ahead, careful shopping, and mindfulness is going to help me break that habit.  I am a little scared of the summer ahead of me, but I am determined to make progress on my journey!

To sum up:
Sept = 10#
Oct = 10#
Nov & Dec = 10#
Jan, Feb, March = 10#

Interesting pattern isn't it?  I'm not sure what it means for the future.... guess I will just keep going and find out!

One last thing before I go.  My friend Caryn in Tennessee has been watching me on this journey, and she is very good at coming up with cute rhyming phrases for whatever my new number is.  Today she decided that I deserved a whole poem, so I am sharing it here with her permission:
I am calling it
"Ode to the Newest Number"

How 'bout me?
I'm now down 40!
Feelin' great and even sporty!
Yes, I know, I'm also shorty,
But I don't care cause
I'm less 40 !!!!

That just made us both laugh out loud! Hope you enjoyed it too!


Thanks for reading today!

:)Amy


Saturday, February 27, 2016

The Odyssey Continues - Poundage Report

Hello Everyone!  Thanks for visiting again!

Now that we are almost at the end of another month, I thought I would share my weight-loss update.  I began the month at -34 on Feb. 1.  As of today, I am at -38.  My goal for the month was 1 pound a week, and I have met that!  (Can I get a Woo Hoo from the audience?)

At the most recent WW meeting, I officially logged -35 and got my next 5# star!  The other cool thing that happened this month was that one day there was a cute greeting card in my mailbox at school.  It was from a colleague congratulating me on my progess and telling me I look great!  It was so nice of her to take the time to do that for me.  It really meant a lot!

I have no new clothes purchases to update you on.  I'm sitting comfortably in some pants that are 20s and some that are 18s.  I think I will be ok in what I have for another 10 pounds at least.

I am trying hard to remember to drink more water.  That does make a difference.  Otherwise I'm just continuing to do what has been working - tracking every morsel of food I put in my mouth and eating all my daily points and most of my weekly points.  I am looking forward to warmer weather when I can do more walking outside.  Last weekend's 60s were great for a walk at the park, and I put 3700 steps on the pedometer in one excursion!

I think that's it for today! Thanks for hanging in here with me.  I'll talk to you again soonly!

:)Amy


Sunday, February 14, 2016

Hungry Girls

Not a lot of words needed to go with this video:

ENJOY!

Friday, February 5, 2016

Is it really Winter in Central Ohio?

Hello Everyone!

If you live in Ohio, you know that we've been experiencing a rather mild winter.  One hallmark of this mildness has been evident from the animal visitors we have seen already.  Last week, we saw 6 mallard ducks pigging out under the bird feeders at New House around dusk one evening.

Today, I saw the first Great Blue Heron of the season!  Enjoy these photos:

At about 1:20 - he was just hanging out - standing on one leg. 
He did this for at least an hour.


By about 2:30, he was down in the creek grabbing up num-nums he found in the water.
He hung out in this area until around 3ish. 


Then he started walking - following the creek to the south-east.


As he came into the clearing by the drain pipe, I got a close-up.


I think he's posing for me here! 
As he kept walking, he went out of view. 


Around 4:40 he was back - just hanging out again. 


I checked again just after 5, but he was nowhere to be seen.  

Thanks for visiting Mr. GBH!  I look forward to seeing you again soon!

:) Amy